
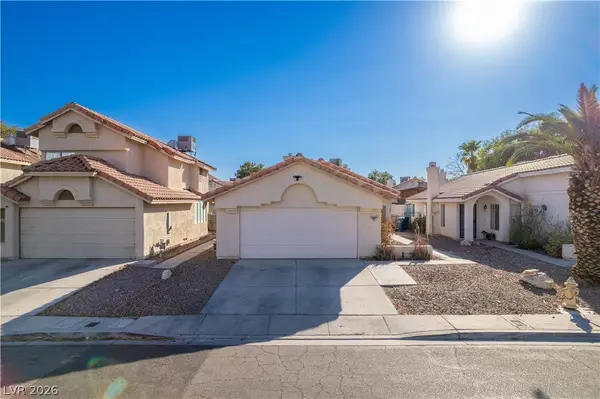
2681 Prairie Dunes DR
Las Vegas, NV 89142
- 2 Beds
- 2 Baths Full Baths: 2
- 1,183 SqFt
- 4,356 Lot Size
- 1988 Year Built
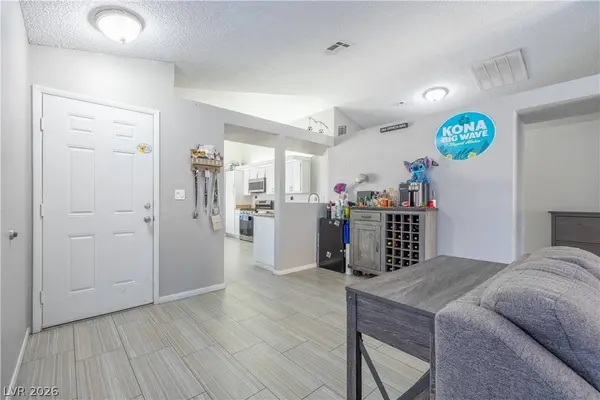
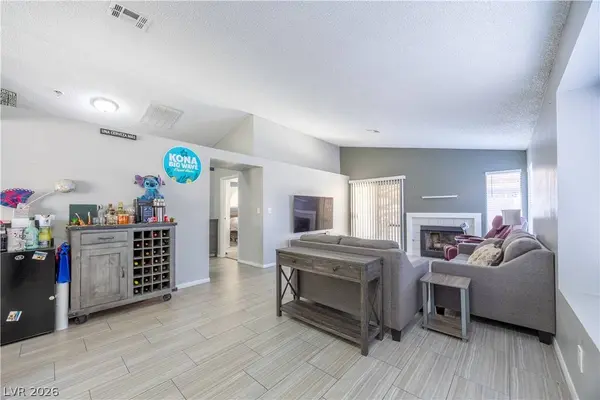
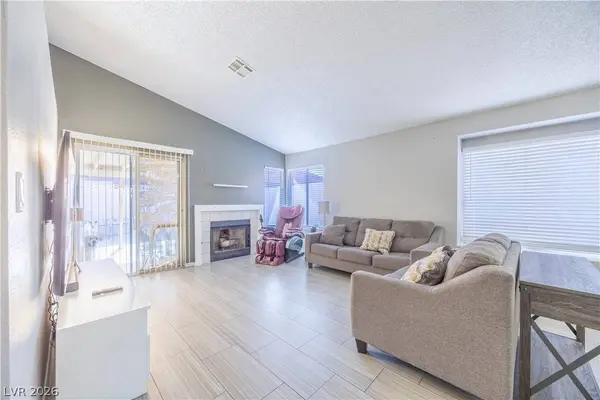
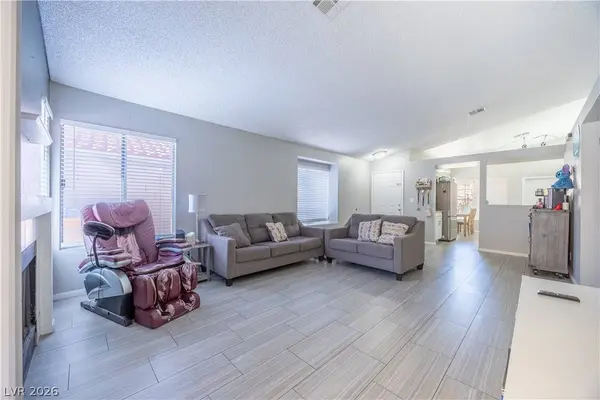
Step inside to find gorgeous tile flooring flowing seamlessly throughout the main living areas, creating a clean, low-maintenance foundation that's both stylish and practical. Both bathrooms have been recently remodeled, offering fresh finishes and contemporary appeal — a huge plus for buyers seeking move-in-ready comfort.
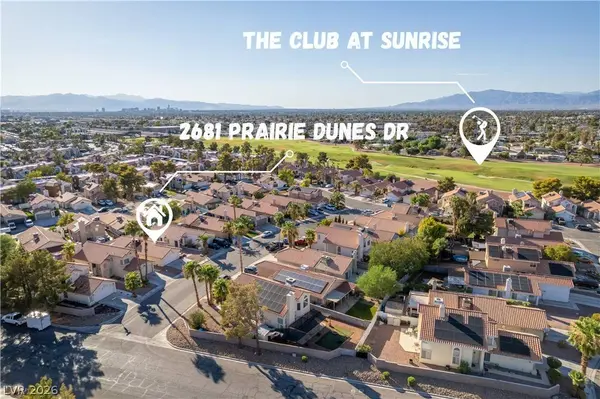
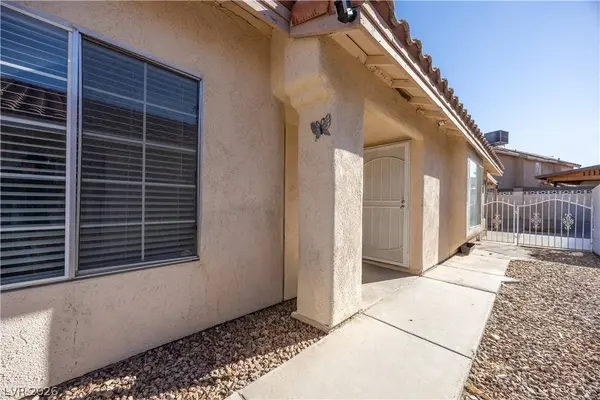
Situated on a low-maintenance lot in a well-established neighborhood, this home is just minutes from local favorites like Putter's Bar & Grill and Aces & Ales, with easy access to Albertsons and Smith's Food and Drug for everyday shopping. Nearby parks, including Winterwood Park, add to the neighborhood's outdoor appeal.
VIDEO
GALLERY
PROPERTY DETAIL
Key Details
Property Type Single Family Home
Sub Type Single Family Residence
Listing Status Active
Purchase Type For Sale
Square Footage 1, 183 sqft
Price per Sqft $283
Subdivision Spyglass At Stonegate
MLS Listing ID 2808808
Style One Story
Bedrooms 2
Full Baths 2
Construction Status Resale
HOA Fees $33/mo
HOA Y/N Yes
Year Built 1988
Annual Tax Amount $962
Lot Size 4,356 Sqft
Acres 0.1
Property Sub-Type Single Family Residence
Location
State NV
County Clark
Zoning Single Family
Direction From E Charleston Blvd and S Nellis Blvd, head South on Nellis Blvd. Continue down and make a left on Spyglass Hill Dr. Continue straight and make left on Prairie Dunes Dr, Home will be on the left.
Building
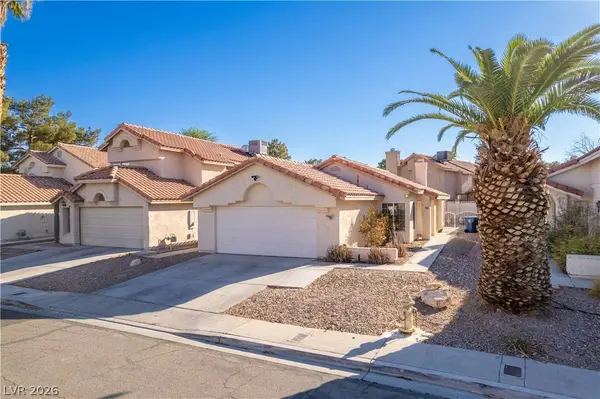
Lot Description Desert Landscaping, Landscaped, < 1/4 Acre
Faces East
Story 1
Sewer Public Sewer
Water Public
Construction Status Resale
Interior
Interior Features Handicap Access, Primary Downstairs
Heating Central, Gas
Cooling Central Air, Electric
Flooring Laminate
Fireplaces Number 1
Fireplaces Type Gas, Living Room
Furnishings Unfurnished
Fireplace Yes
Appliance Built-In Gas Oven, Dishwasher, Disposal, Gas Range, Microwave
Laundry Gas Dryer Hookup, In Garage
Exterior
Exterior Feature Handicap Accessible, Private Yard
Parking Features Attached, Garage, Private
Garage Spaces 2.0
Fence Block, Full
Utilities Available Electricity Available
Amenities Available None
Water Access Desc Public
Roof Type Tile
Garage Yes
Private Pool No
Schools
Elementary Schools Jenkins, Earl N., Jenkins, Earl N.
Middle Schools Harney Kathleen & Tim
High Schools Chaparral
Others
HOA Name stonegate
HOA Fee Include None
Senior Community No
Tax ID 161-09-211-019
Ownership Single Family Residential
Acceptable Financing Cash, Conventional, FHA, VA Loan
Listing Terms Cash, Conventional, FHA, VA Loan
Virtual Tour https://www.propertypanorama.com/instaview/las/2808808
SIMILAR HOMES FOR SALE
Check for similar Single Family Homes at price around $335,000 in Las Vegas,NV

Active Under Contract
$354,999
1487 Elaine DR, Las Vegas, NV 89142
Listed by Brett Maddux of Compass Realty & Management4 Beds 3 Baths 1,780 SqFt
Active
$399,900
1747 Angel Falls ST, Las Vegas, NV 89142
Listed by Jill Amsel of Realty ONE Group, Inc2 Beds 2 Baths 1,398 SqFt
Active
$405,000
6323 Brianna Peak CT, Las Vegas, NV 89142
Listed by Noralyn B. Canlapan of Leading Vegas Realty4 Beds 3 Baths 1,672 SqFt
CONTACT